Elegant theater interior
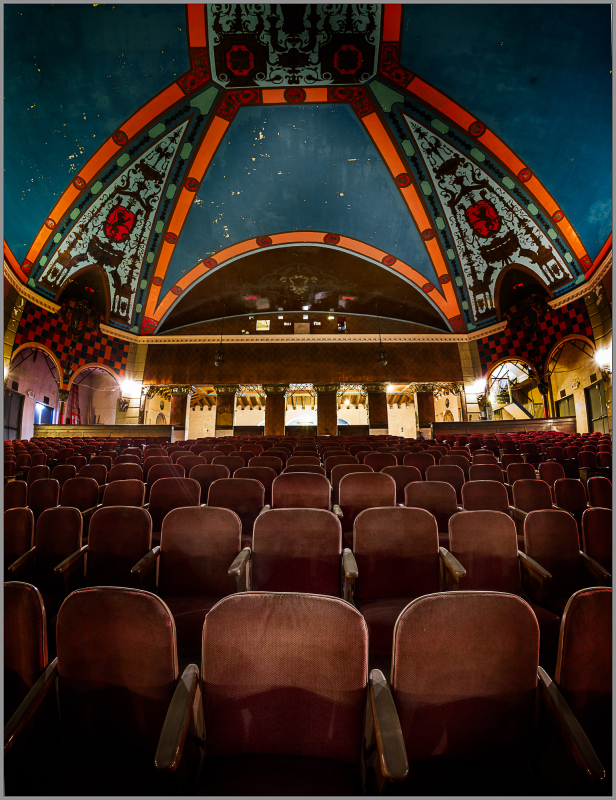
Composition Overview
The image captures the interior of the Lansdowne theater, looking straight at the rows of seats from the stage. Rows of seats stretch across the foreground in ordered rhythm, while the painted ceiling and vaulted arches soar above, brightly colored and richly patterned. The composition is symmetrical, theatrical in itself, and creates a sense of anticipation: the audience space is empty.
Subject Hierarchy
-
Primary subject: the sweeping decorated ceiling and central arch above the stage.
-
Secondary subjects: the rows of seats anchoring the bottom of the frame.
-
Supporting field: flanking arches, side walls, and glowing lights that complete the enclosure.
Geometry & Structure
-
Symmetrical design: the composition is bisected along the central axis, reinforcing balance and formality.
-
Repetition of seats creates a grid-like pattern that establishes order.
-
The ceiling arcs outward from the stage, its radiating lines echoing cathedral-like vaulting.
Lines & Movement
-
Rows of seats pull the eye forward toward the stage.
-
Painted ceiling panels radiate upward, leading vision into the dome and heightening verticality.
-
Arches along the walls curve inward, guiding the gaze back toward center.
Balance & Tension
-
Perfect symmetry creates calm and stability, but the richness of decoration prevents the image from feeling static.
-
The heavy, dark seats at the bottom balance the luminous ceiling above.
-
Warm lighting on the walls contrasts with the cool blue ceiling, holding visual tension in tone.
Depth & Scale
-
Foreground seats create a strong near presence, enlarging perspective.
-
Stage arch and receding rows deepen the sense of space, pulling the viewer into the frame.
-
Vertical scale is emphasized by the high ceiling, towering over the scene and dwarfing the seats.
Tone & Texture
-
Plush seats add softness, contrasting with hard painted surfaces of ceiling and walls.
-
Bright color blocks (red, orange, blue) create bold graphic contrasts.
-
Light glows warmly on the arches while the ceiling remains cooler, amplifying atmospheric depth.
Negative Space
-
Dark ceiling expanse provides calm space amidst the decoration, letting the eye breathe.
-
Empty seats form fields of repetition, a kind of patterned negative space that heightens anticipation.
Perceptual Inflections
-
At the rows of seats: from repetition to expectation — the emptiness evokes the presence of an audience-to-come.
-
At the arch: from boundary to stage — the curve frames what lies beyond, unseen but implied.
-
At the ceiling: from structure to spectacle — architecture dissolves into ornament, becoming performance in itself.